


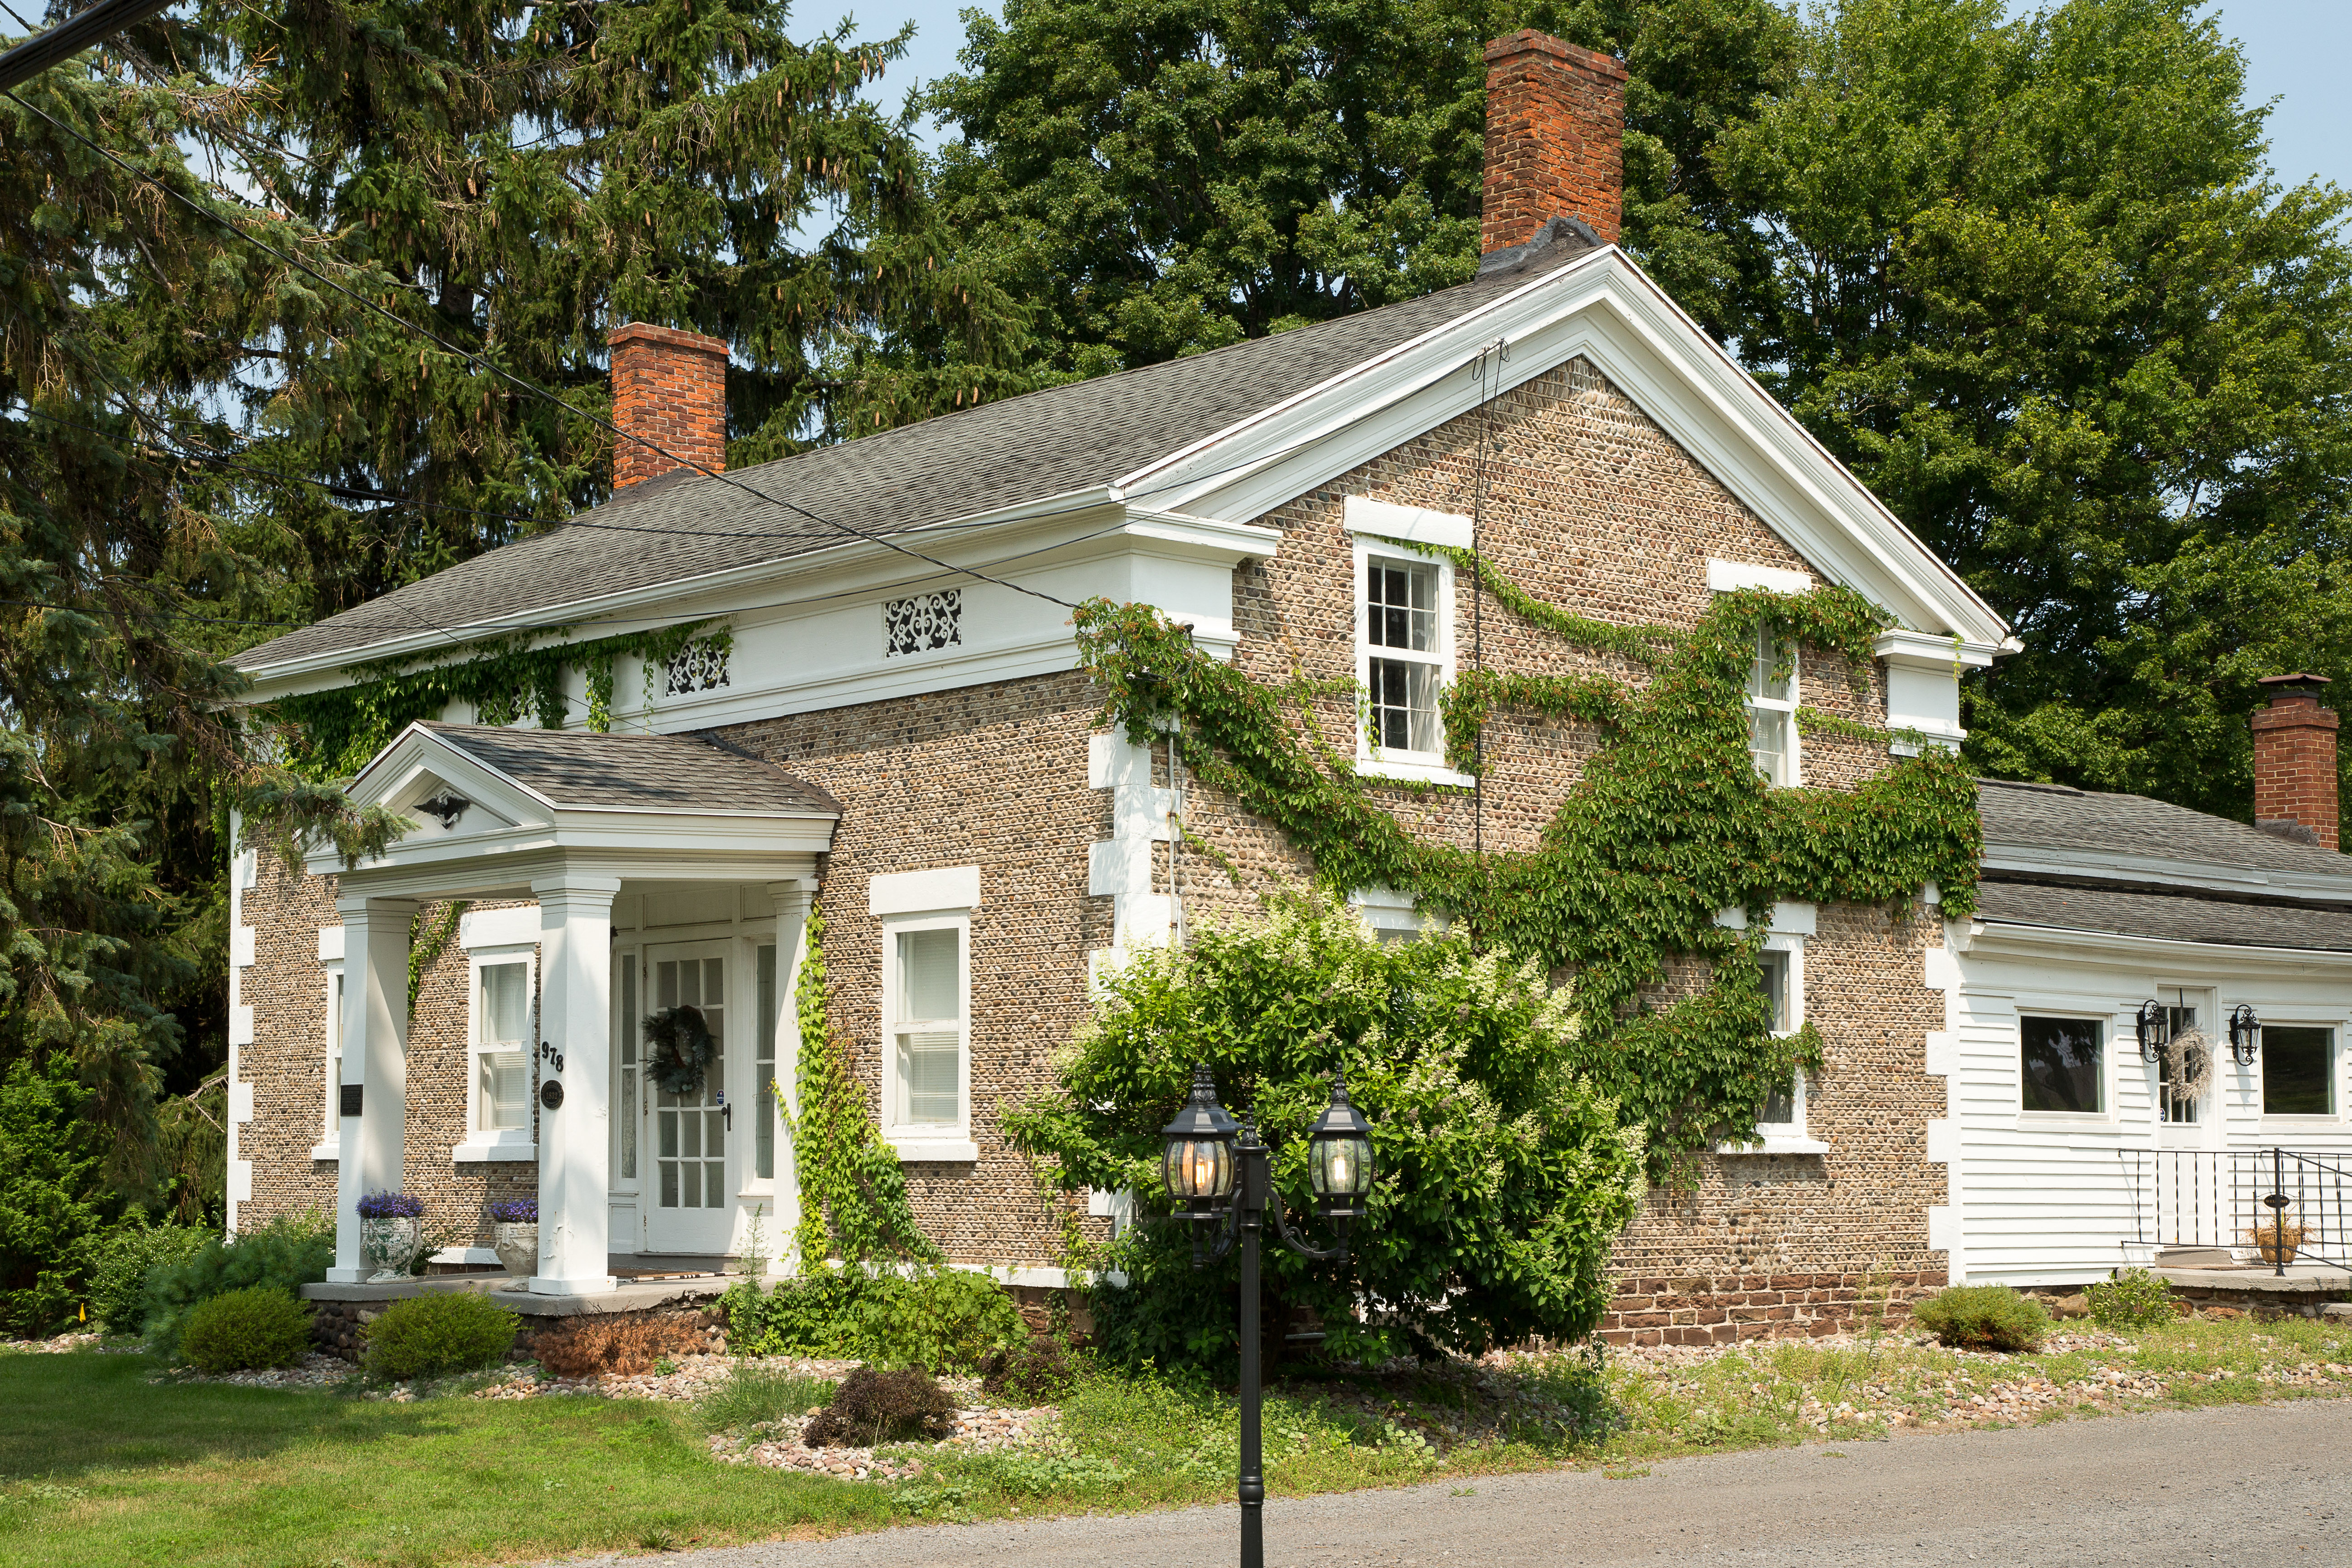
Few houses inspire curiosity quite like a cobblestone. Once far more prevalent in the Rochester area, these distinctive homes are now increasingly rare, tucked along country roads and inviting questions from passersby: Is that house really made of stones? Who gathered them all? And what does the inside look like?
In today’s world of subdivisions and modern building materials, these structures offer a tangible connection to the resourcefulness and craftsmanship of the Rochester region’s earliest settlers and are among the most distinctive features of Western and Central New York’s architectural heritage.
At their peak, it’s estimated that between 1,000 and 1,200 cobblestone structures were built in North America, with roughly ninety percent of them within a seventy-five-mile radius of Rochester. Today, only around 600 to 700 cobblestone buildings remain in the greater Rochester region. The limited number underscores the importance of preservation, and, fortunately, a dedicated group of Rochester-area homeowners and preservation advocates are committed to ensuring these architectural treasures endure for future generations.
Why cobblestones?
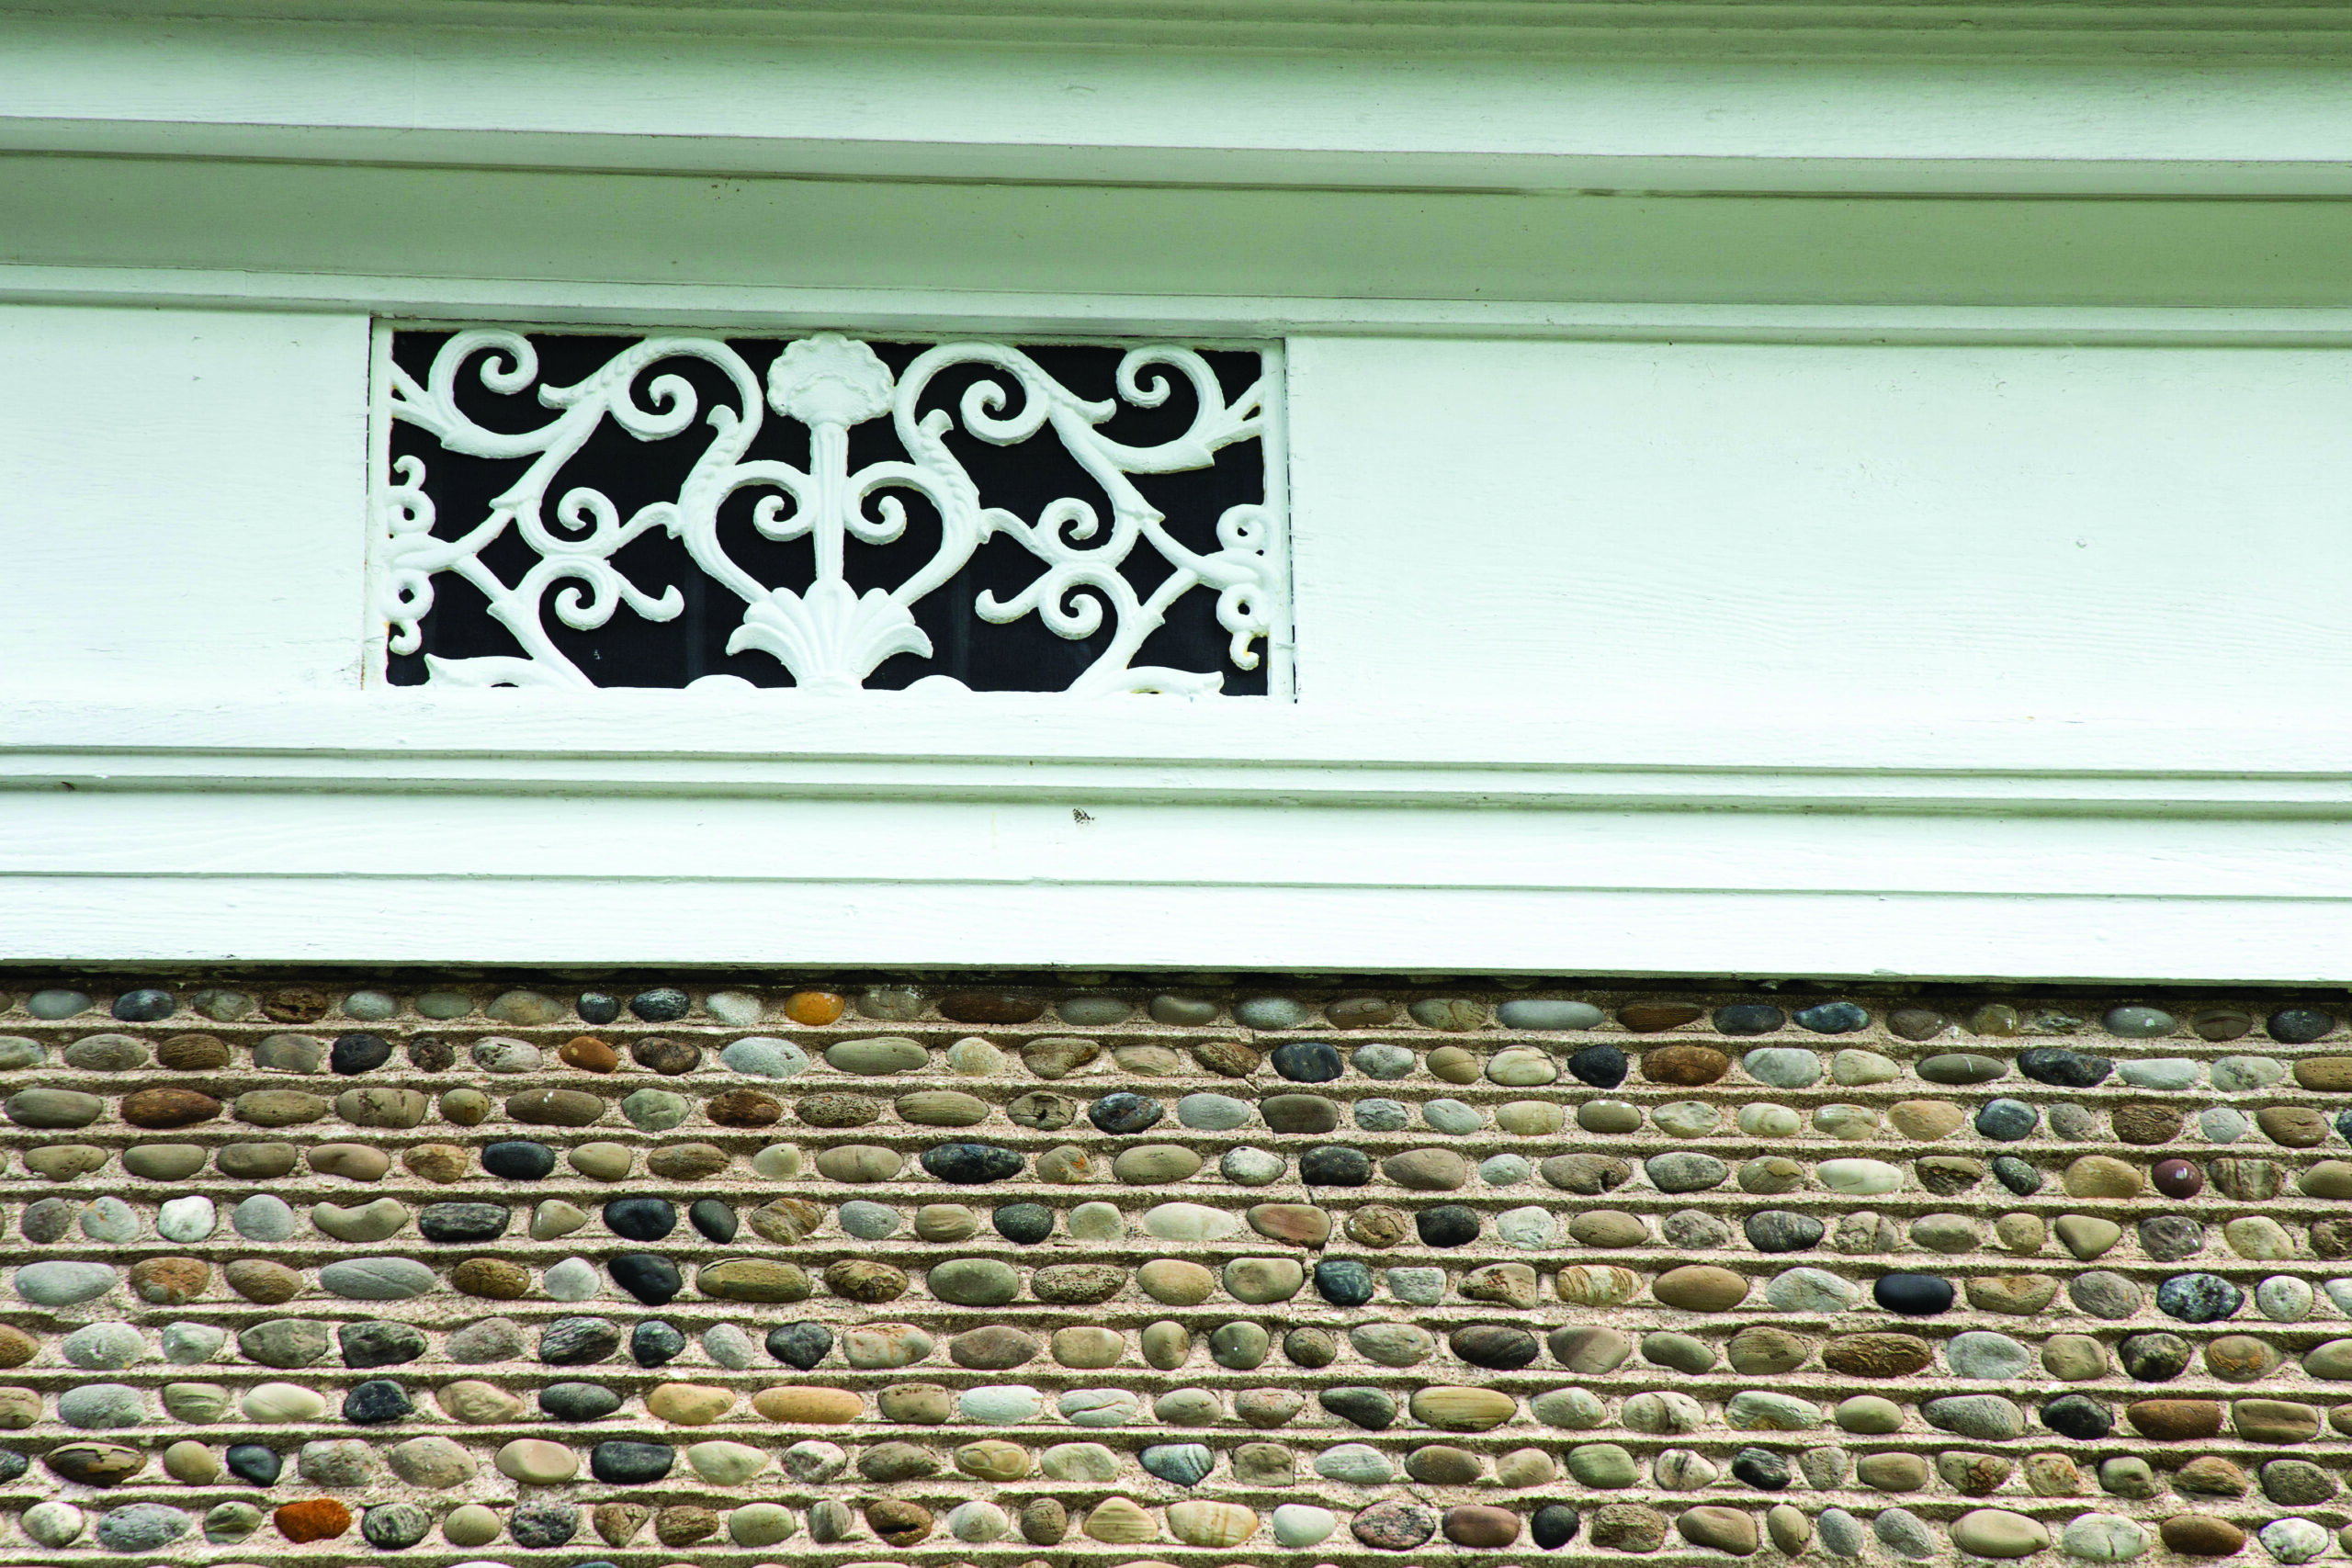
Most cobblestone houses were constructed between 1825 and 1860, with the style’s “golden age” occurring during the 1830s and 1840s. The boom coincided with the opening of the Erie Canal and a period of prosperity for Western New York farmers, who repurposed the glacial stones scattered across their fields into distinctive homes for their families.
Building a cobblestone house required extraordinary patience and skill. Families sometimes spent years collecting stones from their freshly plowed fields, then had to sort them by size, shape, and color. Skilled masons were then hired to carefully set each stone into soft lime mortar, arranging them in precise horizontal rows. Depending on the size of the structure, thousands of cobbles could be used on a single façade.
“Rochester’s cobblestone heritage is a treasured resource that helps identify Western New York architecture,” says Doug Farley, director of the Cobblestone Society and Museum in Albion. “Much like adobe helps identify the Southwest, and saltbox structures shout New England, cobblestone construction is linked with our region.” The Cobblestone Museum serves as the area’s leading resource on cobblestone architecture and preservation. The museum campus includes several historic cobblestone structures and maintains an extensive database documenting surviving examples throughout North America. Through exhibits, tours, and preservation efforts, the museum works to ensure that this uniquely regional architectural tradition is not forgotten.
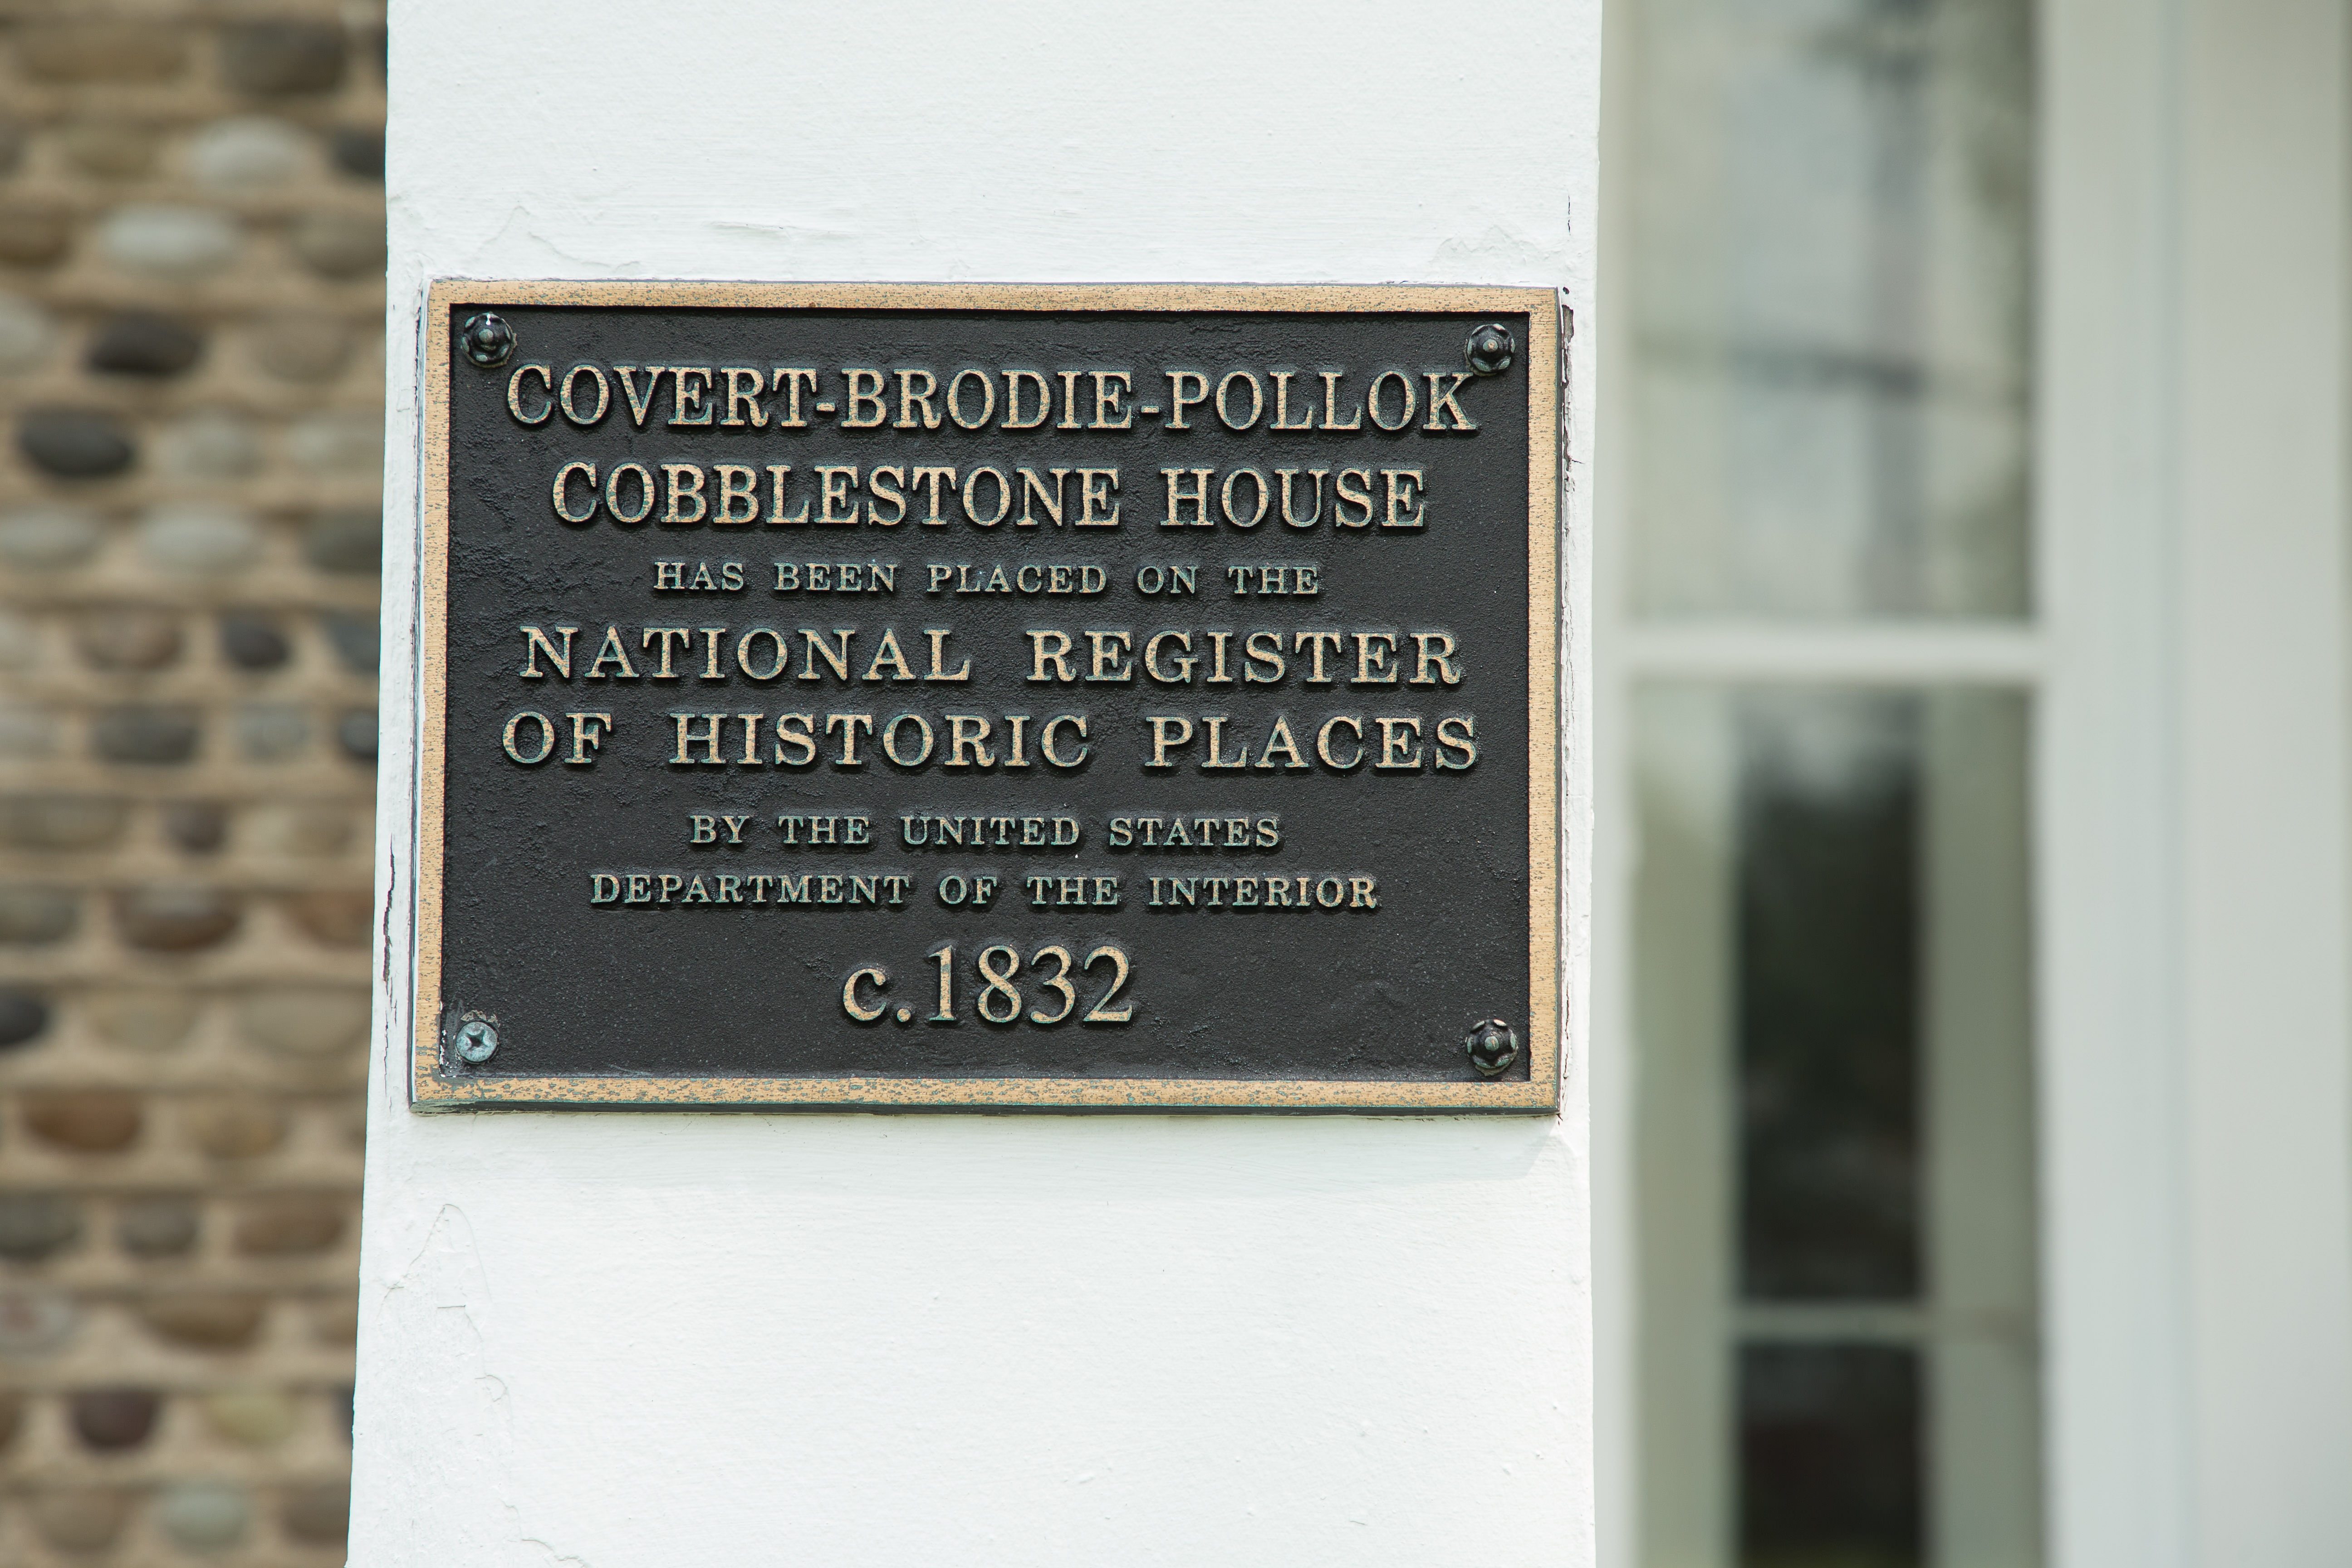
The Covert-Brodie-Pollok House, 1832
One of these surviving landmarks stands prominently along North Greece Road and has changed hands surprisingly few times in its almost 200-year history. Built in 1832 by farmer William Covert, the cobblestone farmhouse was constructed using stones gathered from nearby fields.
In 1914, the Brodie family purchased the homestead. One of the family’s descendants, Helen Brodie Pollok, later inherited the residence, becoming one of its most dedicated stewards. Her commitment to preserving the historic site helped secure its place in local history; the house was added to the State and National Registers of Historic Places in 1995 and became the Town of Greece’s first designated local landmark in 1998.
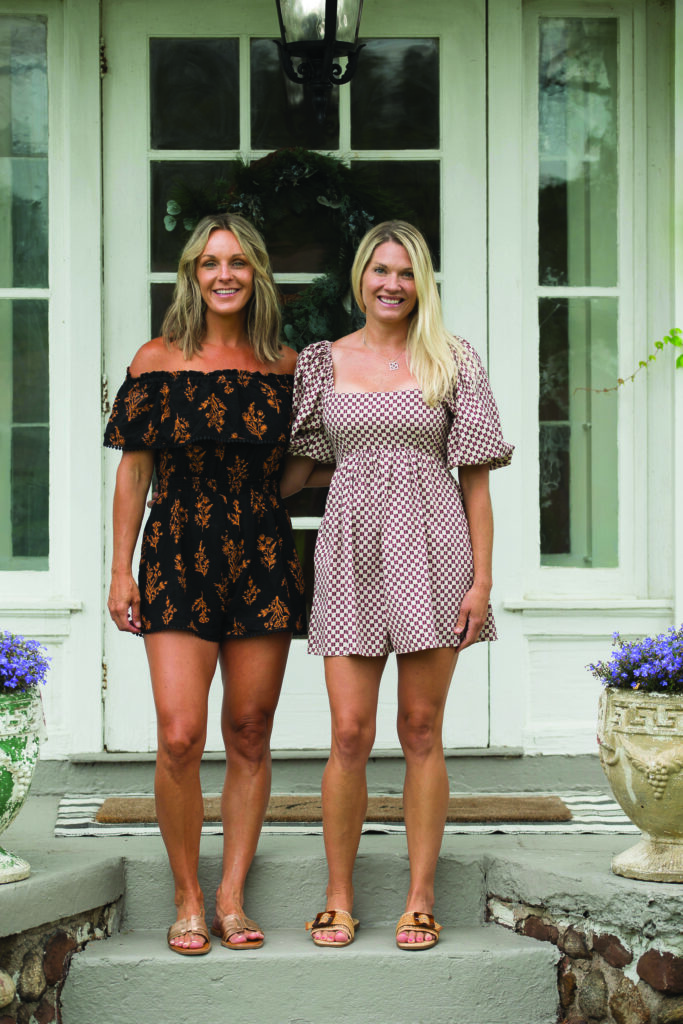
Today, the house is in the hands of another pair of devoted caretakers. In 2023, childhood friends and business partners Kristin Lindley and Meagan Baker, founders of Upstate Roots Design, purchased the building to serve as the headquarters for their home staging and interior design company.
When it came time to find an office space, the pair decided that a generic building just wouldn’t do. “We wanted to own something and own a piece of history,” says Lindley. “We immediately connected with this property.”
After contacting the Town of Greece about historic properties that might become available, they were introduced to the family that had owned the landmark for generations. “We had to sell our vision and how we planned to uphold the love they had for it,” Baker says.
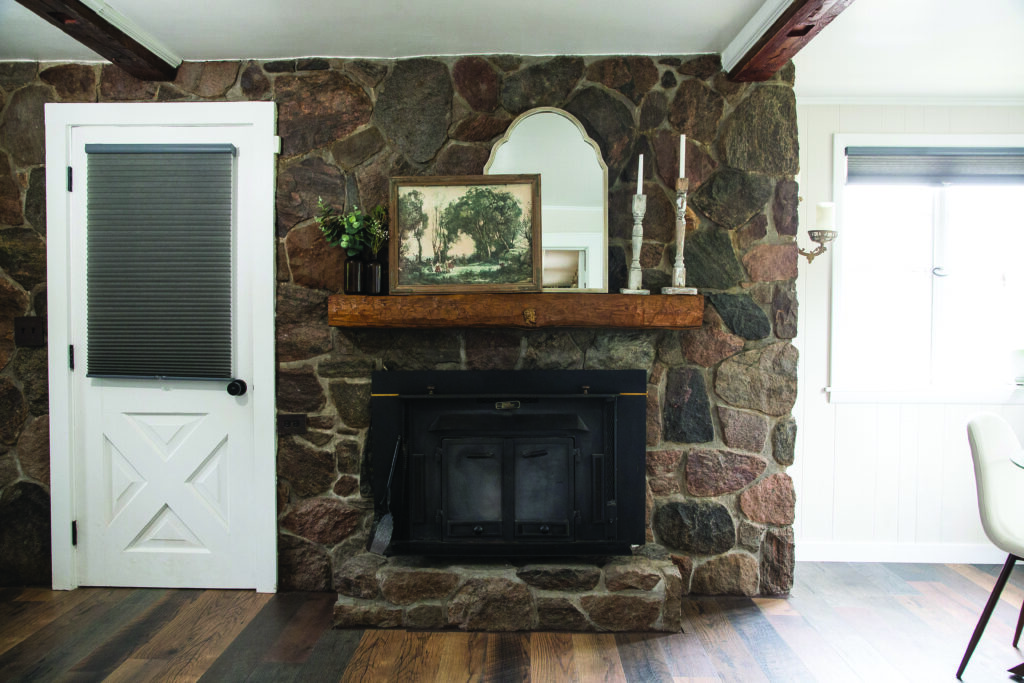
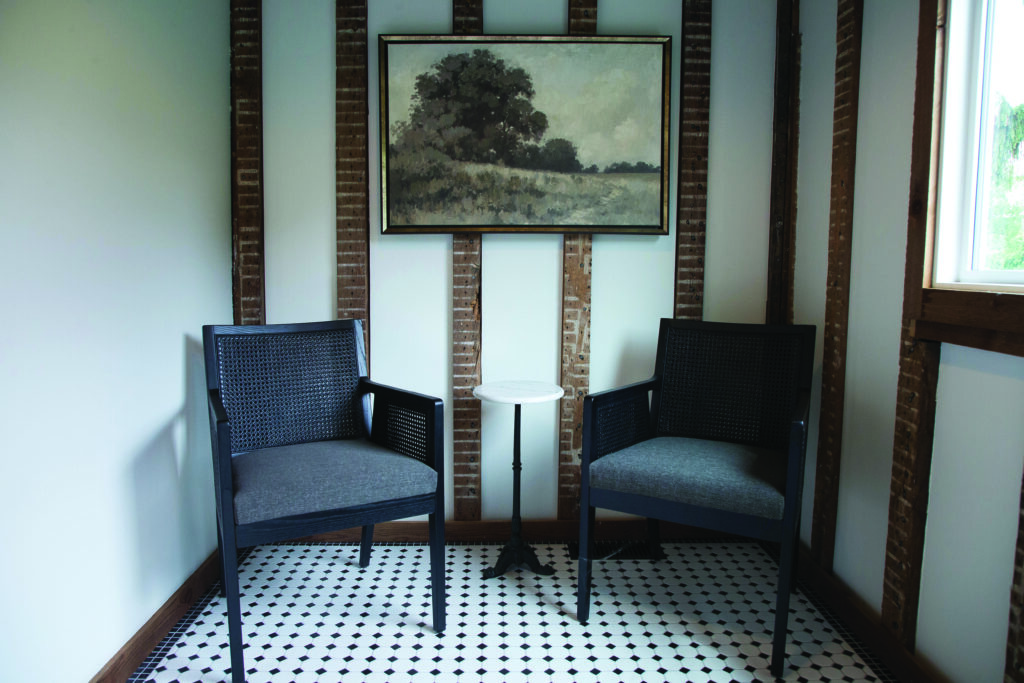
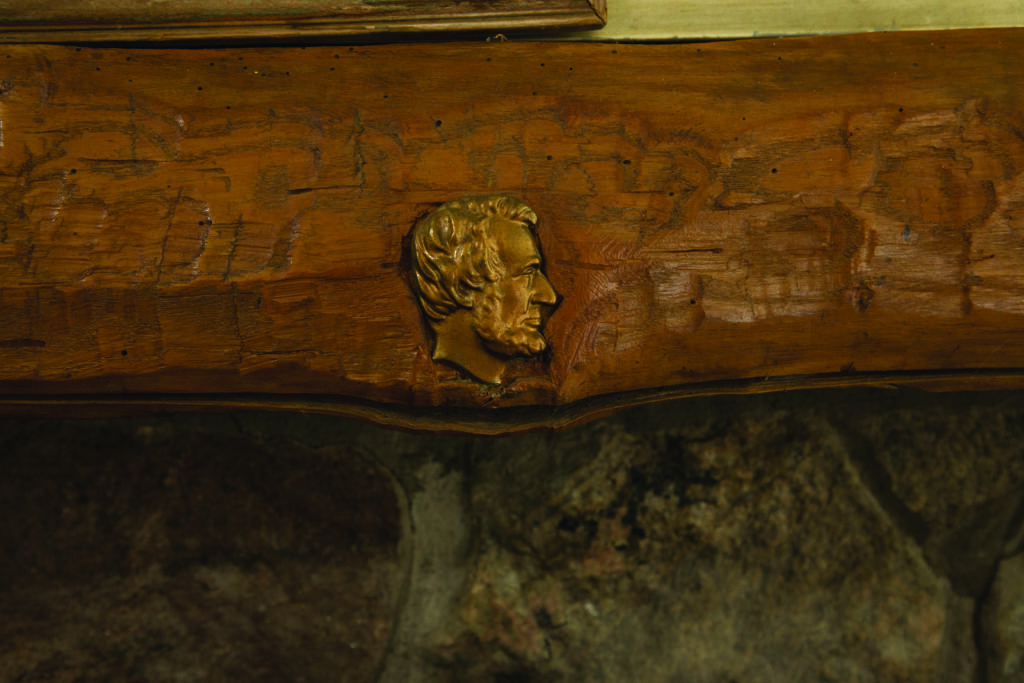
Inspired by Helen Pollok’s decades-long commitment to preserving the house, Lindley and Baker carefully restored original floors and architectural details while transforming the home into Upstate Roots Design headquarters and a creative studio space. Lindley says, “We loved the story that it had, and then we wanted to be a part of its next chapter.”
Preserving these local landmarks
The future of cobblestone architecture depends on continued stewardship. Unlike many other architectural styles, cobblestone buildings cannot easily be replicated. Their construction techniques, materials, and craftsmanship belong to a brief chapter in history, making every surviving structure increasingly valuable. As more of these buildings approach their bicentennial, owners and advocates alike recognize that once a cobblestone house is lost, it is lost forever.
“If we lose our focus on preservation, these treasured examples of our pioneer heritage could be lost,” says Farley. “Our forefathers were presented with nuisance stones and turned them into showcases of the nineteenth century. It’s our turn now to make sure we continue to tell their story. No one is going to replace a lost cobblestone structure that falls into disrepair. The resource is limited and could be at risk without wise decision making.”
“Helen Pollok took care of this house for sixty years, and she fought very hard before she passed away to get it designated as a landmark,” adds Baker. “Our goal is to preserve this property and continue its story.”
To find out more about the Cobblestone Society and Museum, visit cobblestonemuseum.org.
To find out more about Upstate Roots Design, visit upstaterootsdesign.com.
This article originally appeared in the September/October 2026 issue of (585).
Views: 0